Mesquite Hills
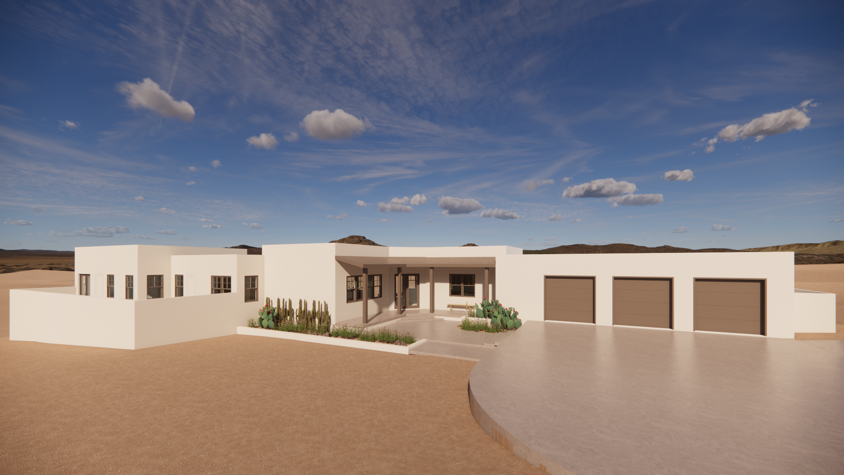
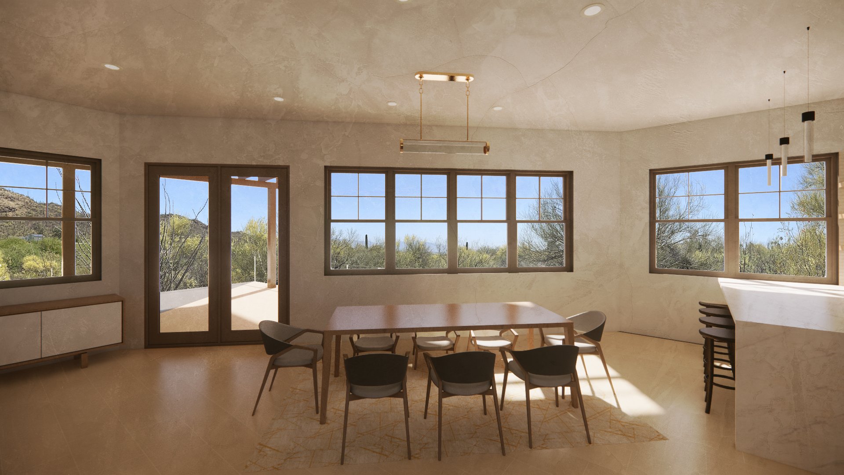
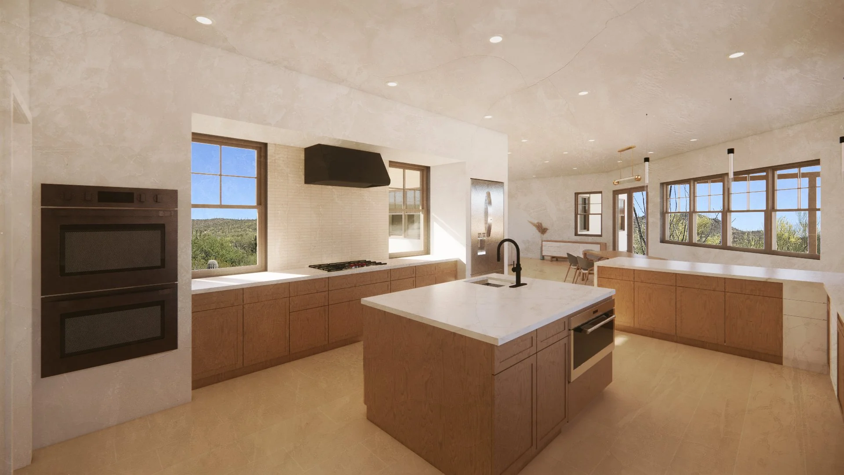
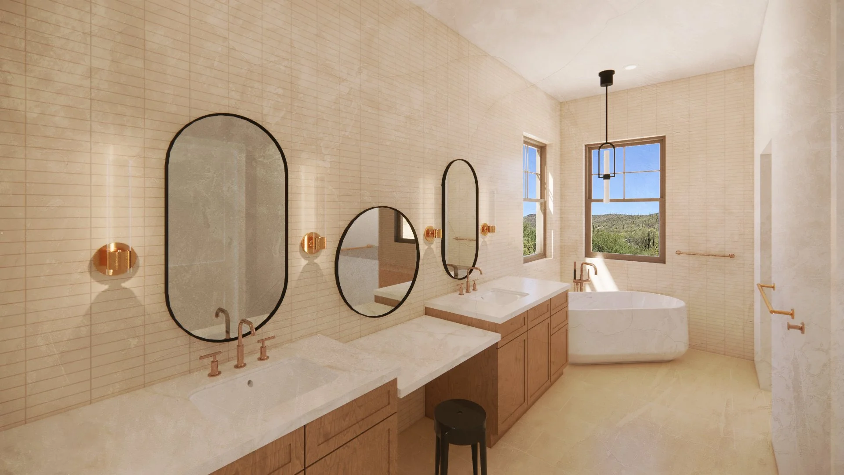
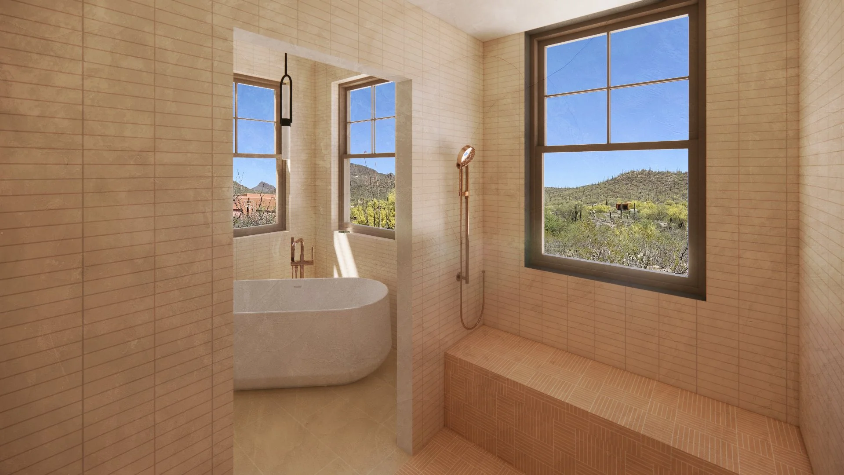
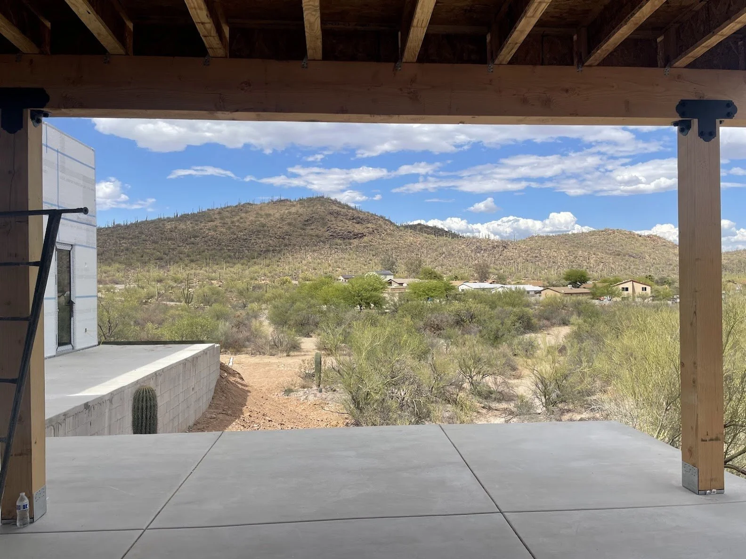
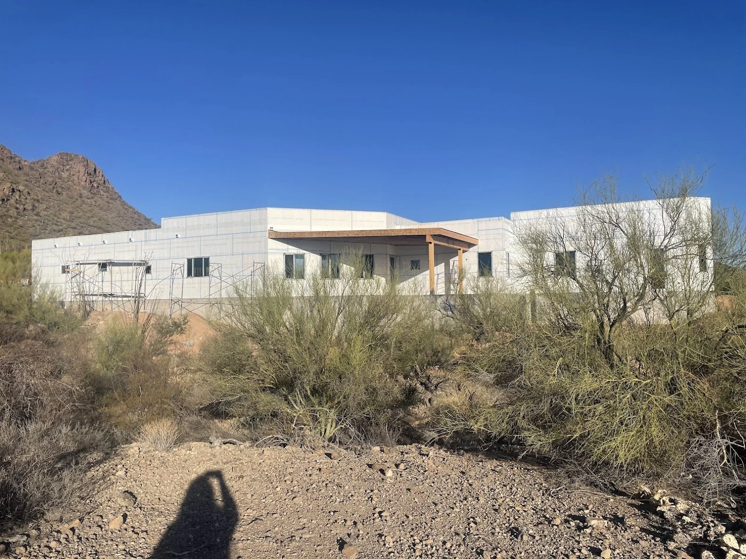
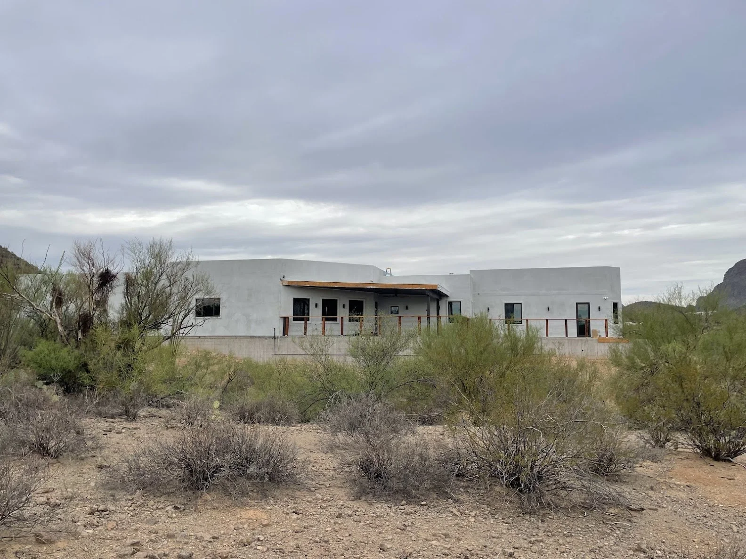
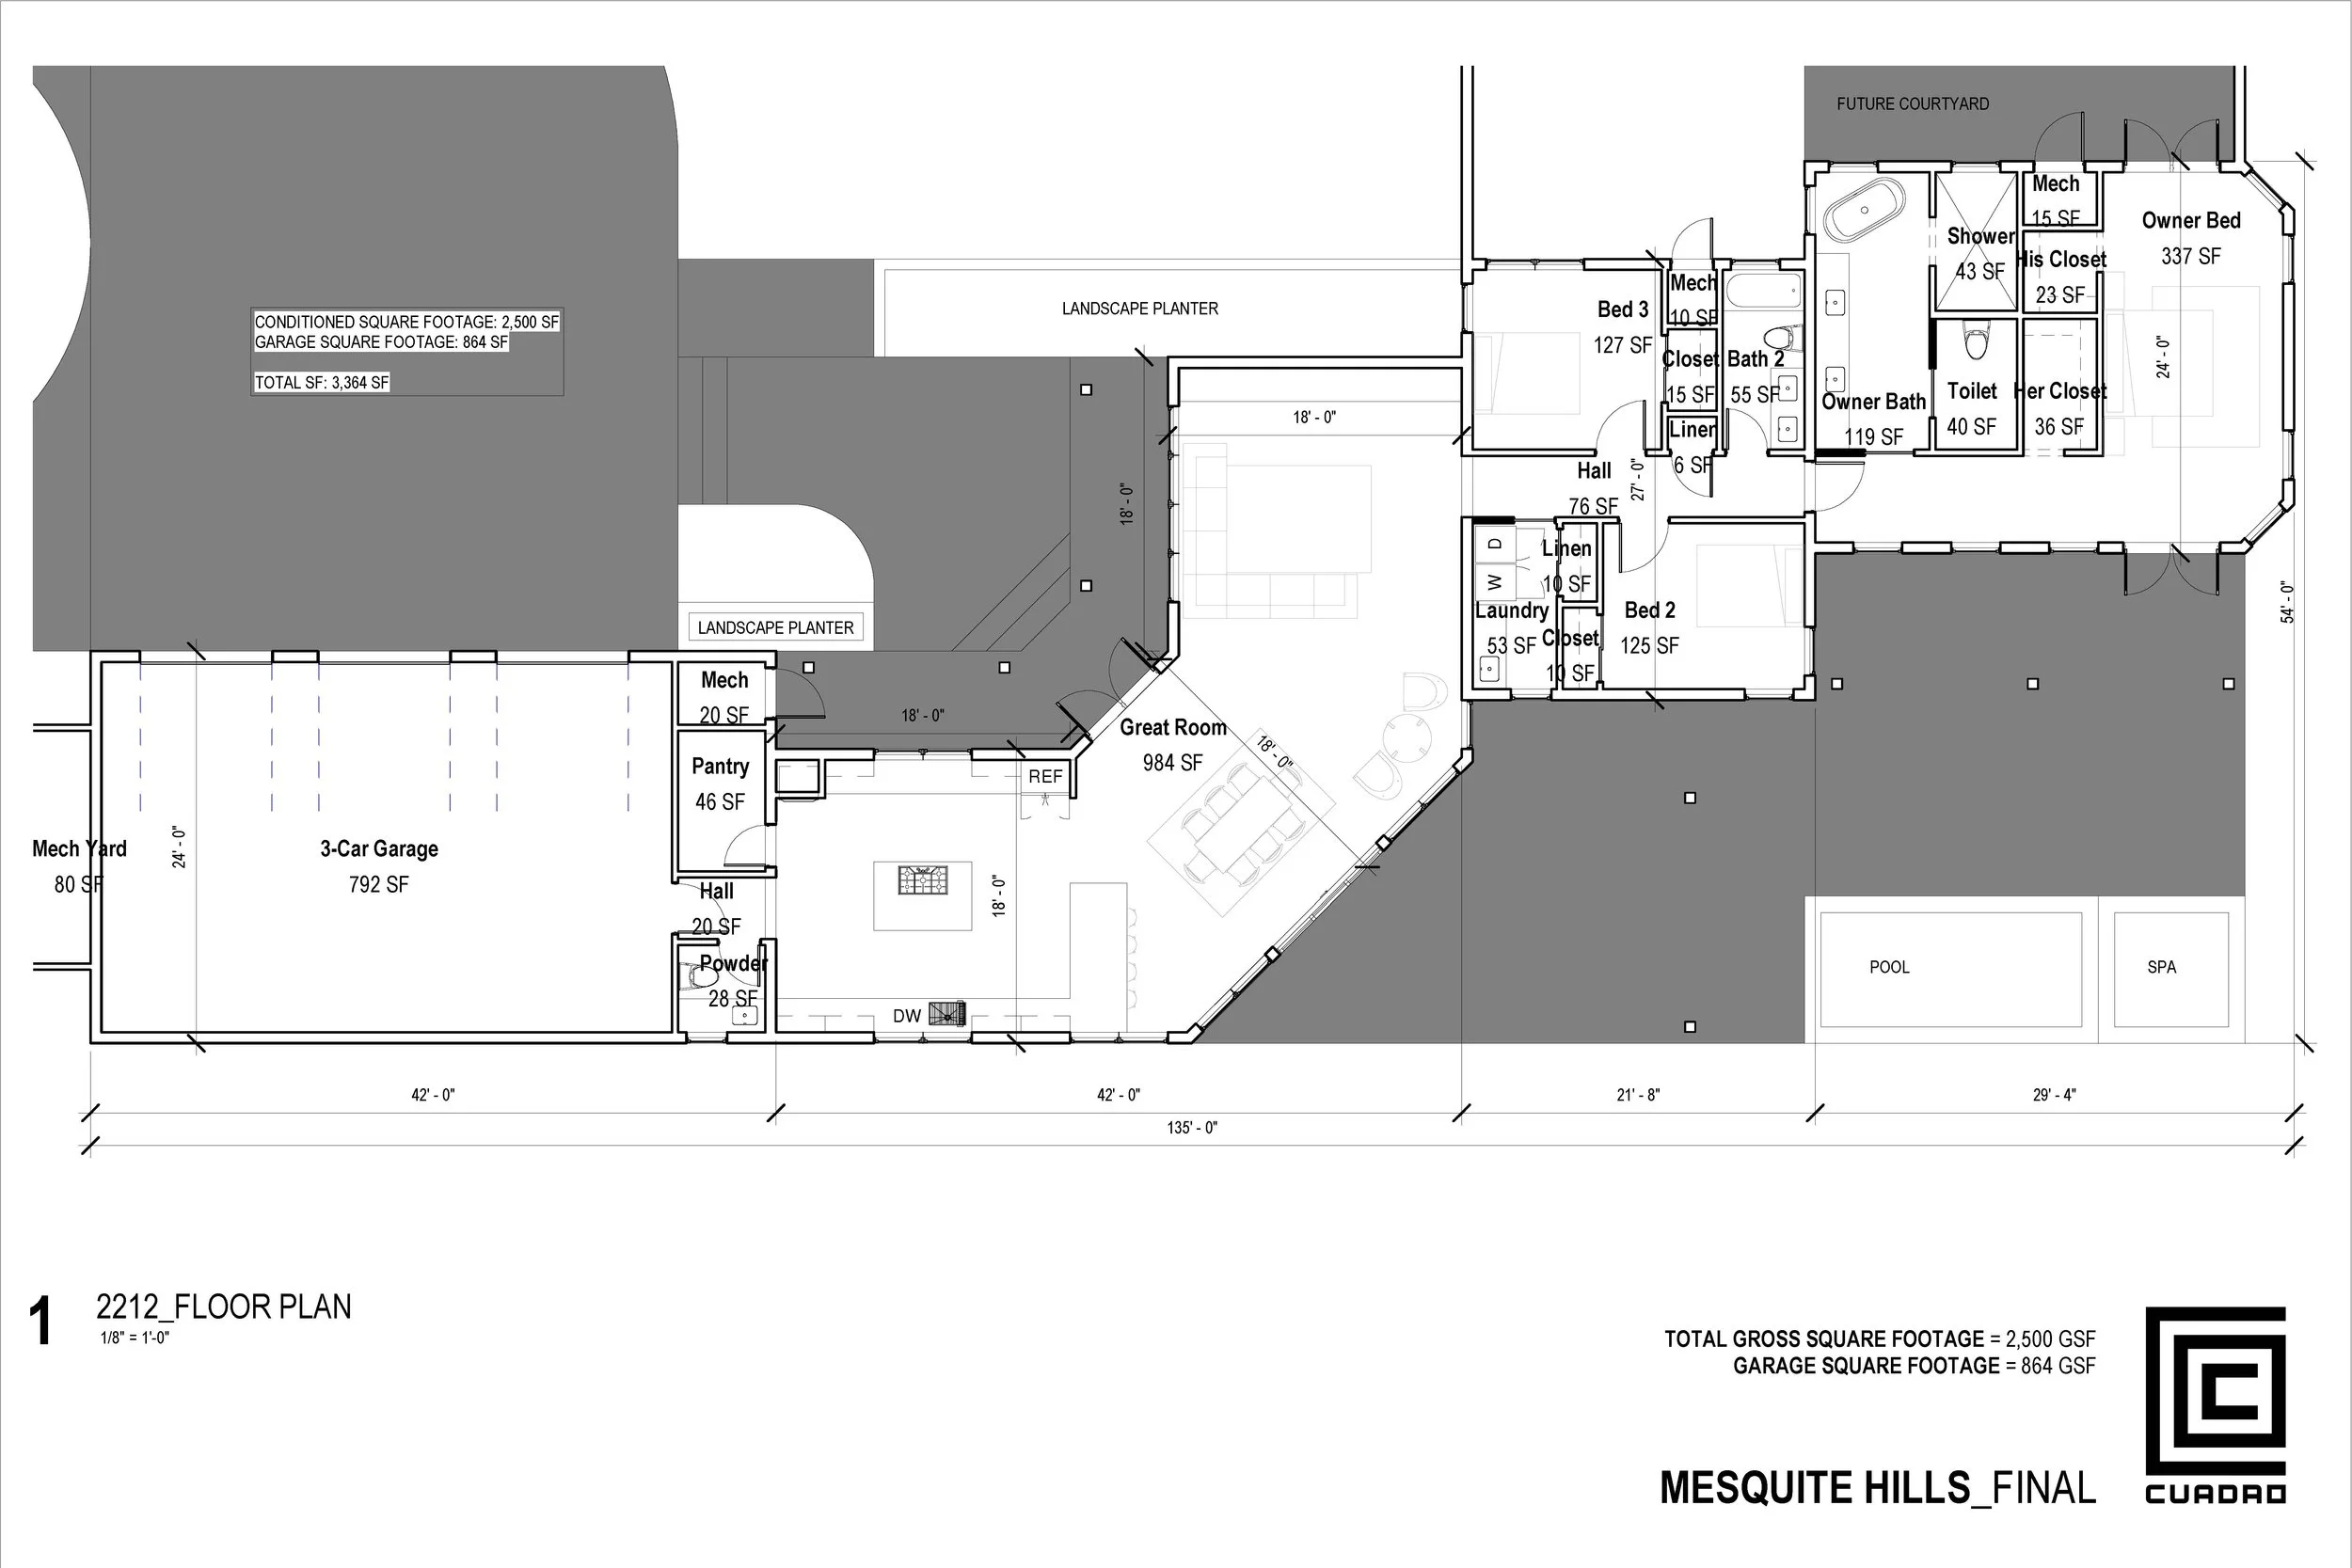
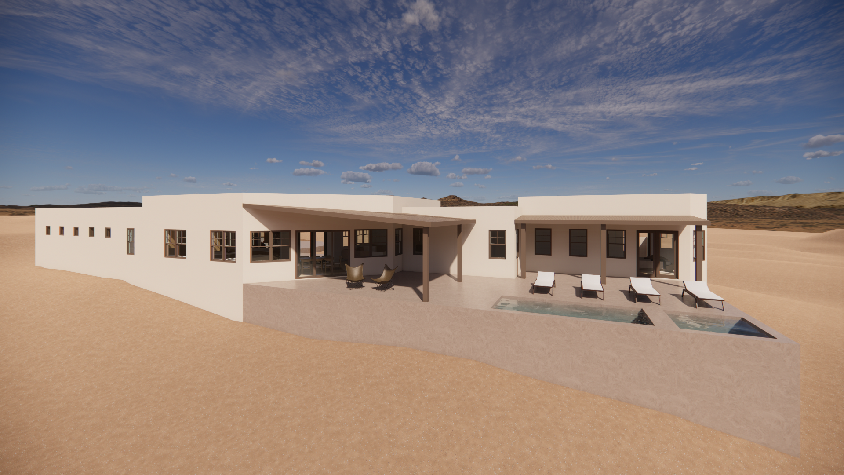
Mesquite Hills is a commissioned custom home located in Tucson’s West Side. This 3,640 sq/ft design includes a bright and open kitchen, a 3 car garage, and 2 bathrooms. The roofline compliments the surrounding environment and the outdoor living spaces offer exceptional desert views. Mesquite Hills is an example of the level of detail and consideration CUADRO design can bring to your dream project.
Location: West Side Foothills - Tucson, AZ
Project Scope: 3 Bed + 2 Bath - 2,500 square feet interior + 864 SF garage
Year Started: 2021
Year Completed: 2026
Designer: Sharayah Jimenez - Architectural design & permitting
Builder: Owner-built
Structural Engineers: George Sahyouni & Richard Cormier
Civil Engineer: Jeff Stanley